
Presented by Jan Maciejewski
A Perfect Blend of Comfort, Style, Space & Flexible Living on an Expansive Lot
$2,768,000
Property Details
Bedrooms
4
Bathrooms
3
Square Feet
2,360 sq ft
All Property Photos
Come for the Lot Stay for the Lifestyle
Boasting an impressive curb appeal, this desirable Westside Foster City residence welcomes you with a lush green lawn and a warm, inviting presence. Thoughtfully updated throughout, this move-in-ready home beautifully blends comfort, spacious living, contemporary enhancements, and an exceptional location. Careful consideration has gone into creating a home that is both stylish and effortlessly livable.
Step inside the double doors to a formal entry showcasing newly installed luxury plank floors that flow throughout much of the home. The living room features a bay window overlooking the front yard and opens to a formal dining room with views of the rear yard. A remodeled kitchen blends warmth and functionality, highlighted by quartz countertops, breakfast bar, shaker cabinetry, and stainless-steel appliances. The spacious family room centers around a showpiece fireplace and opens seamlessly to the backyard patio through dual sliding glass doors.
An entry-level bedroom and full bathroom add flexibility for guests, extended family, or a private home office. Step-free access from the garage through the family room to the backyard further enhances this versatile space.
Upstairs, double doors open to the expansive primary suite, featuring a walk-in closet, new vanity, and ensuite bathroom with shower-over-bathtub and a sliding glass door to the rooftop veranda. Two additional bedrooms, including one with a split-level bonus area perfect for an office space, both share an updated hall bathroom with ample cabinets and a shower-over-jetted bathtub.
The private, fully fenced, sprawling rear yard offers a peaceful setting for outdoor enjoyment, enhanced by fresh landscaping and new sprinklers, while providing endless potential to create your own personalized outdoor sanctuary. Two Car garage with modern cabinetry and epoxy surface.
Ideally situated just a few blocks from the Foster City Lagoon and six-mile walking and biking loop, Boothbay Park, and Edgewater Place Center offering restaurants and shopping, the home is also convenient to the Foster City Library, Leo J. Ryan Park, amphitheater and community center, Town Center, Bridgepoint Shopping Center, and freeway access.
Entry / Split Level:
Upper Level:
Additional Features Include:
Step inside the double doors to a formal entry showcasing newly installed luxury plank floors that flow throughout much of the home. The living room features a bay window overlooking the front yard and opens to a formal dining room with views of the rear yard. A remodeled kitchen blends warmth and functionality, highlighted by quartz countertops, breakfast bar, shaker cabinetry, and stainless-steel appliances. The spacious family room centers around a showpiece fireplace and opens seamlessly to the backyard patio through dual sliding glass doors.
An entry-level bedroom and full bathroom add flexibility for guests, extended family, or a private home office. Step-free access from the garage through the family room to the backyard further enhances this versatile space.
Upstairs, double doors open to the expansive primary suite, featuring a walk-in closet, new vanity, and ensuite bathroom with shower-over-bathtub and a sliding glass door to the rooftop veranda. Two additional bedrooms, including one with a split-level bonus area perfect for an office space, both share an updated hall bathroom with ample cabinets and a shower-over-jetted bathtub.
The private, fully fenced, sprawling rear yard offers a peaceful setting for outdoor enjoyment, enhanced by fresh landscaping and new sprinklers, while providing endless potential to create your own personalized outdoor sanctuary. Two Car garage with modern cabinetry and epoxy surface.
Ideally situated just a few blocks from the Foster City Lagoon and six-mile walking and biking loop, Boothbay Park, and Edgewater Place Center offering restaurants and shopping, the home is also convenient to the Foster City Library, Leo J. Ryan Park, amphitheater and community center, Town Center, Bridgepoint Shopping Center, and freeway access.
Entry / Split Level:
- Formal entryway accented by a skylight and newly installed luxury plank floors flowing seamlessly throughout the living spaces
- Inviting living room showcases a bay window overlooking the landscaped front yard
- Formal dining room highlighted by a new chandelier and generous window overlooking the rear yard
- Newly remodeled kitchen appointed with a garden window, quartz countertops and breakfast bar seating, plentiful shaker cabinetry, lazy Susan corner storage, recessed lighting, and stainless-steel appliances, including French door refrigerator, flat-top range, microwave hood, and dishwasher
- Spacious family room centers around a showpiece gas fireplace framed by new stacked stone tile surround, plus double sliding glass doors opening to the rear yard
- Bedroom outfitted with new carpet and dual mirrored closets
- Full bathroom features a walk-in shower, fold-up bench, modern vanity, and tile flooring
- Dedicated laundry room equipped with washer, dryer, and storage cabinetry
Upper Level:
- Double doors open to an expansive primary suite featuring a sliding glass door to the rooftop veranda, an ideal spot for morning coffee or unwinding at sunset, plus a walk-in closet outfitted with organizers. The ensuite bathroom presents a new vanity topped by quartz, plentiful storage, a shower-over-bathtub accented by a groutless surround, recessed lighting, and tile flooring.
- Well-appointed bedroom offers a double-door closet
- Split-level bedroom presents endless additional possibilities, from a children’s play area to a craft space or office/desk area
- Hall bathroom showcases a painted vanity, linen storage, tile flooring, and shower-over-jetted bathtub enclosed by glass surround
Additional Features Include:
- Freshly painted interior & exterior, new luxury plank flooring throughout most of the home, new carpeting in bedrooms, sun tunnel, skylight, attractive double pane windows, new light fixtures, copper plumbing with hot water recirculation system and central forced air heating
- Expansive fully fenced rear yard with a large concrete patio, fresh lawn, and newer sprinklers, framed by bark landscaping and offering abundant space for outdoor enjoyment and the opportunity to create your own personalized landscape retreat.
- Two car attached garage with custom Premier storage cabinetry and epoxy coated floor
Floor Plan
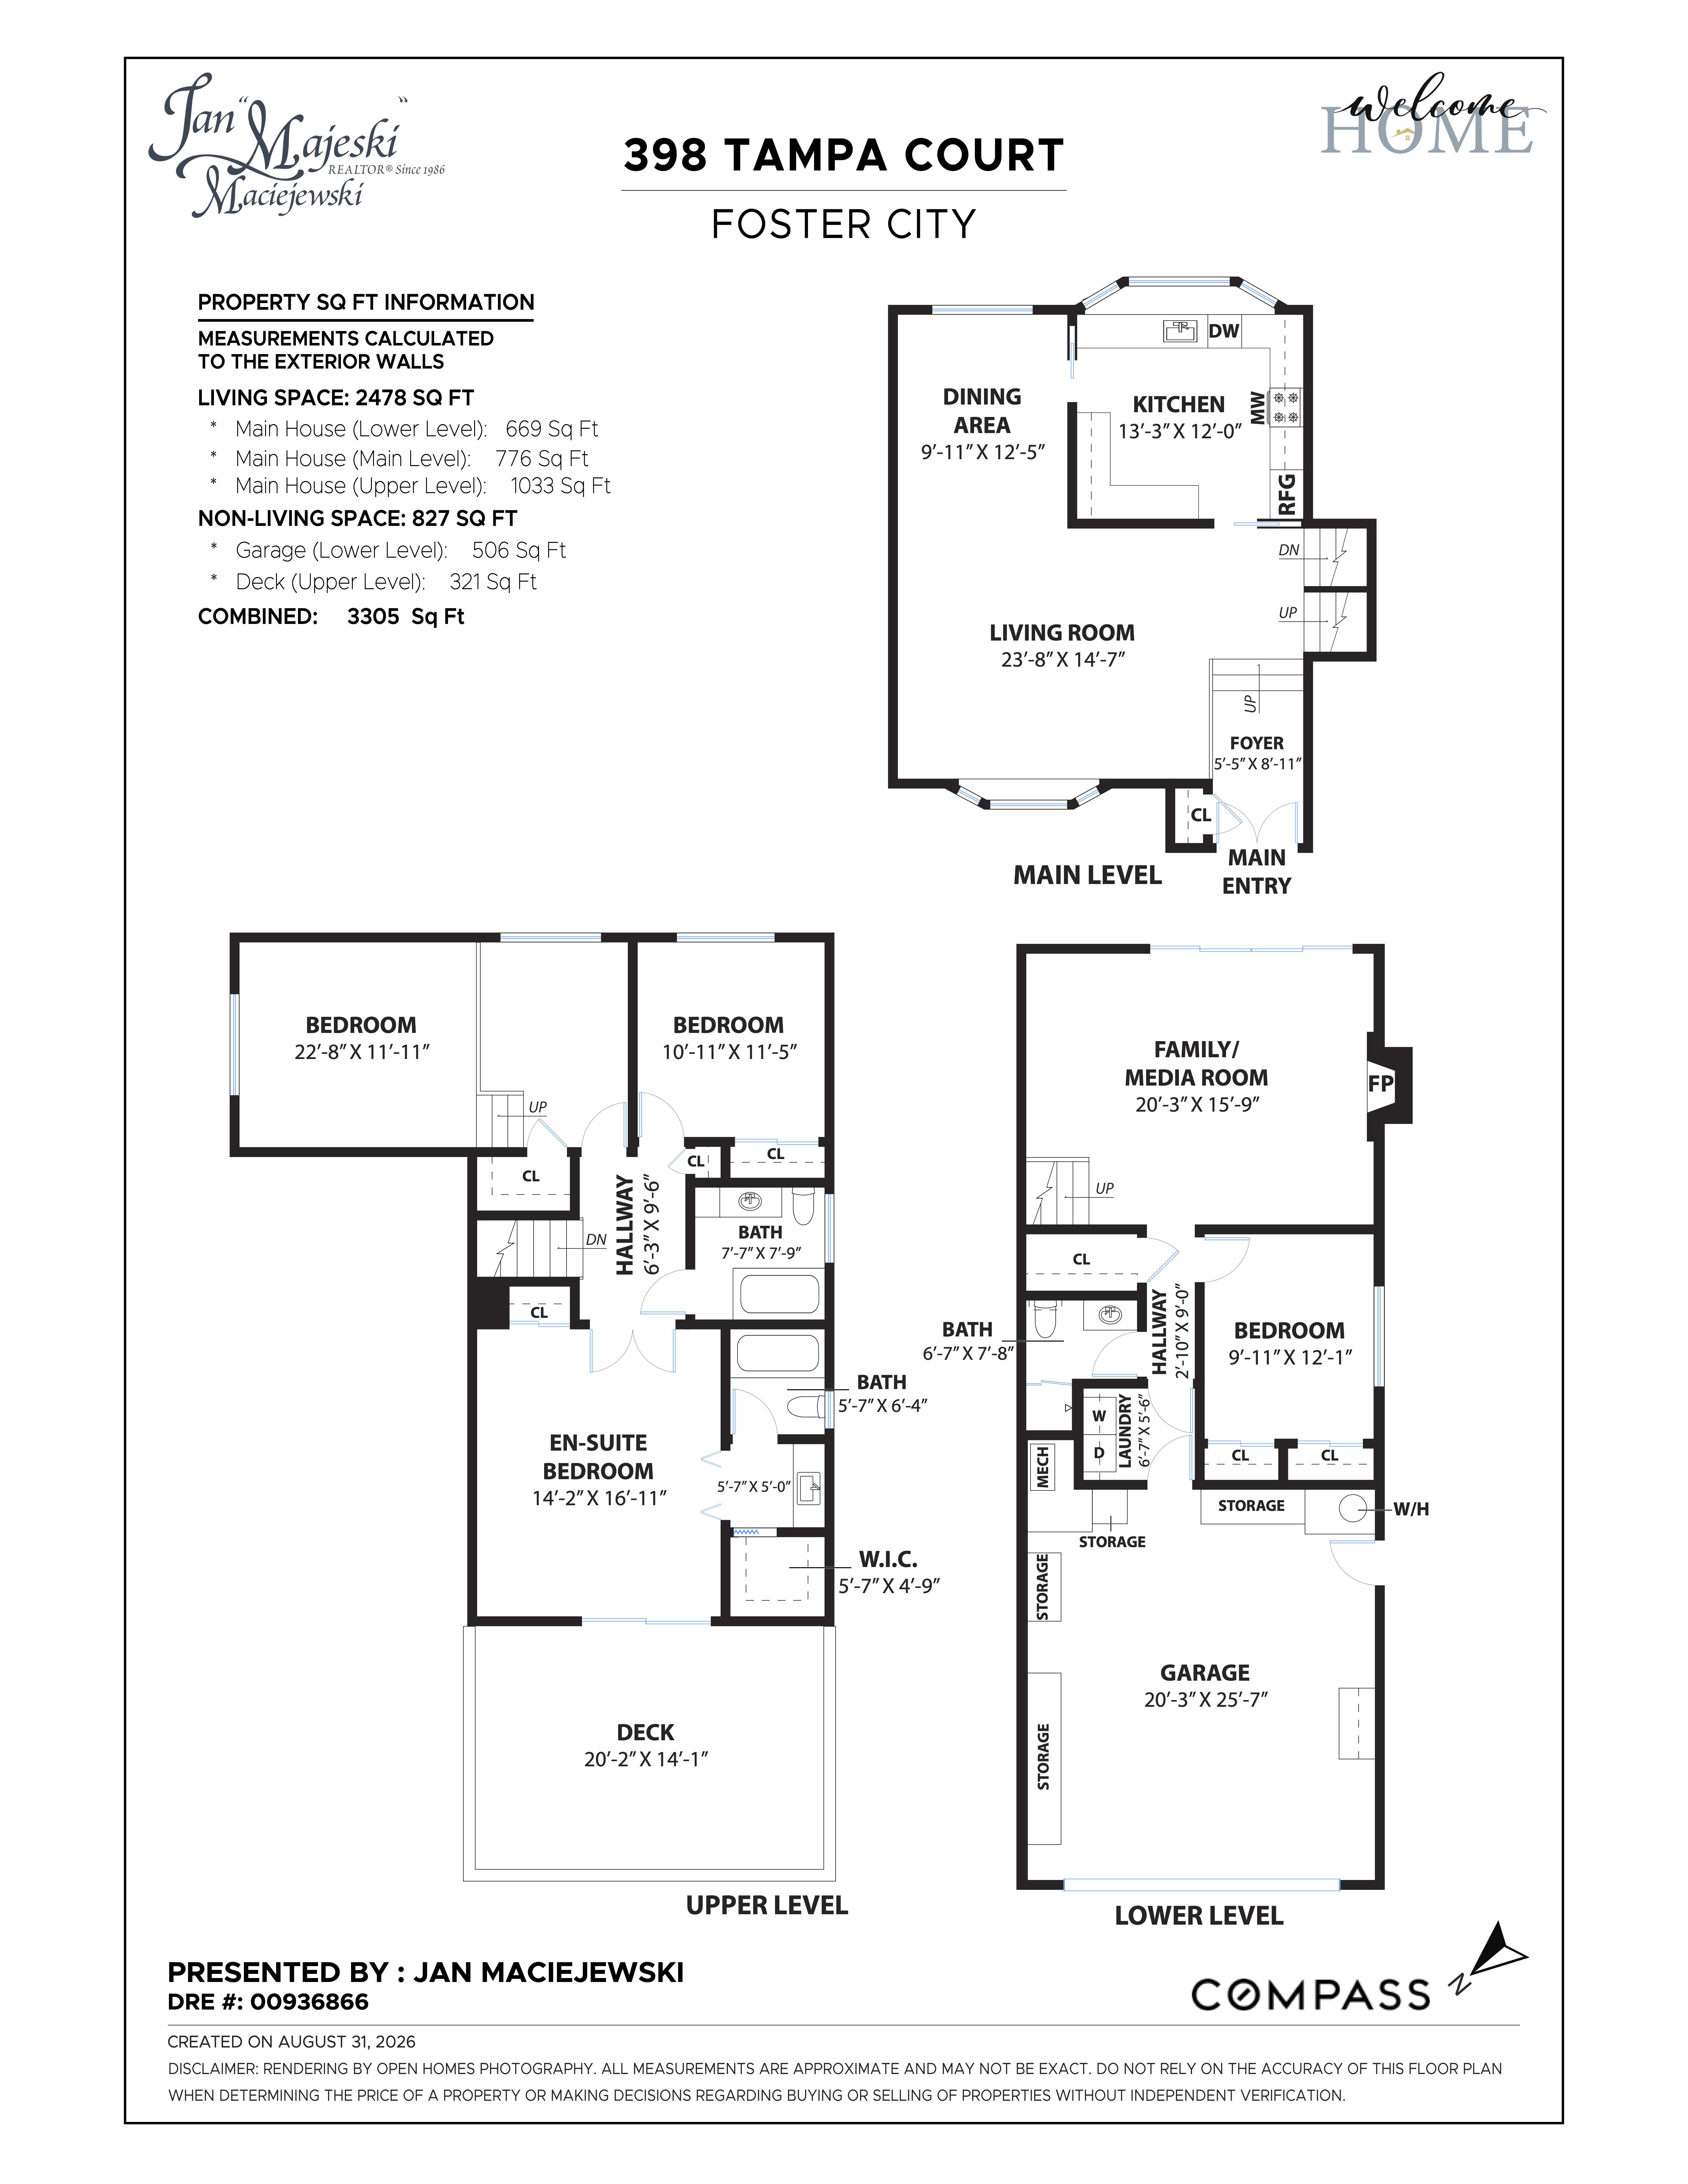
Floor plan
Explore the Neighborhood
A planned community offering multiple waterways and walking trails, league parks and children’s play parks, tennis and pickle ball courts, a dog park and several beaches. Leo J. Ryan Park and a Recreation Center housing many activities including summer concerts, a spectacular 4th of July fireworks show, Art and Crafts fair, Cultural festivals, picnics and more. The new Recreation Center offers a multitude of classes and events.
Water sports equipment available for rent and a teen center with a skateboard park. The city offers a choice of shopping plazas and restaurants including the Edgewater Plaza waterfront dining.
3 top rated elementary schools, a top ranked middle school and many private schools for most age groups.
Located on the border of San Mateo approximately 2.0 miles to the Bridgepoint Shopping Center, approximately 3.8 miles to Hillsdale Shopping Center and approximately 5 miles from downtown San Mateo offering extensive shopping, restaurants and a multi-cinema center. Convenient to Hillsdale Train Station for commuters to SF or SJ. Located approximately 23 miles south of the heart of San Francisco. Approximately 9 miles south of San Francisco’s International Airport and Millbrae Bart Station
Water sports equipment available for rent and a teen center with a skateboard park. The city offers a choice of shopping plazas and restaurants including the Edgewater Plaza waterfront dining.
3 top rated elementary schools, a top ranked middle school and many private schools for most age groups.
Located on the border of San Mateo approximately 2.0 miles to the Bridgepoint Shopping Center, approximately 3.8 miles to Hillsdale Shopping Center and approximately 5 miles from downtown San Mateo offering extensive shopping, restaurants and a multi-cinema center. Convenient to Hillsdale Train Station for commuters to SF or SJ. Located approximately 23 miles south of the heart of San Francisco. Approximately 9 miles south of San Francisco’s International Airport and Millbrae Bart Station
Jan "Majeski" Maciejewski
Recent Listings
Schedule
Upcoming Events
Get in Touch
Thank you!
Your message has been received. We will reply using one of the contact methods provided in your submission.
Sorry, there was a problem
Your message could not be sent. Please refresh the page and try again in a few minutes, or reach out directly using the agent contact information below.
Jan "Majeski" Maciejewski